
Waterfront - Primary on Main

Address
124 Ne 824th Street, OLD TOWN, FL
Price
$ 675,000
Property Attributes
- MLS#W7884556
- TypeSingle Family
- Listing Status Active
- CountyDixie
- CityOLD TOWN
- AreaOld Town
- NeighborhoodSUWANNEE RIVER
- Zip32680
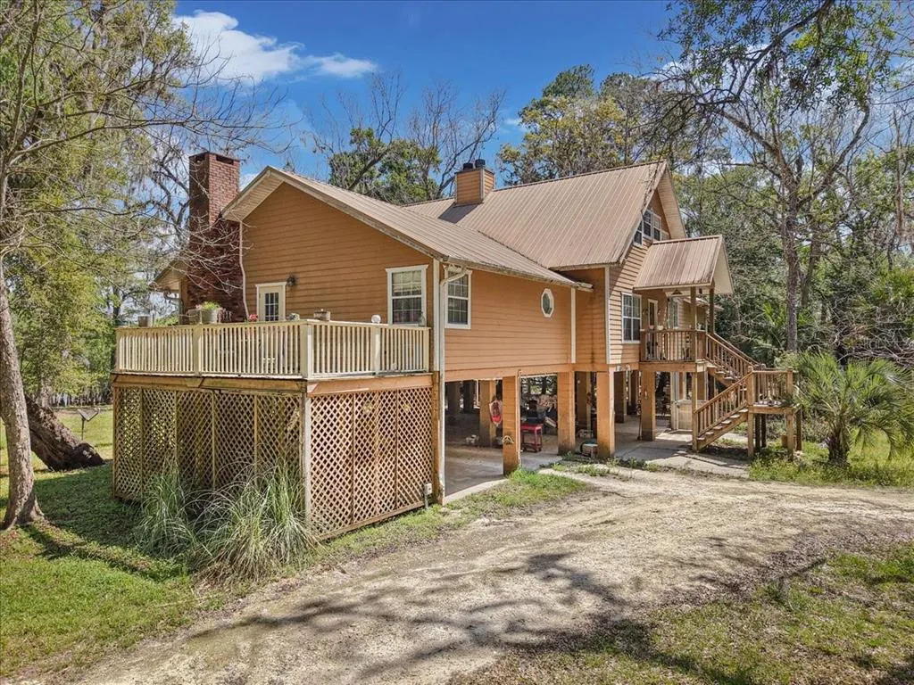
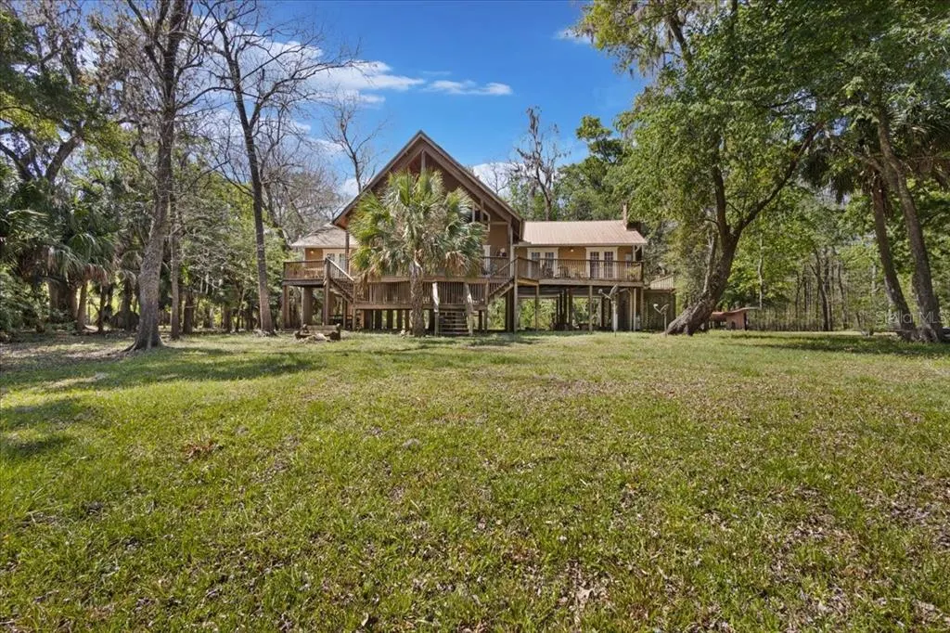
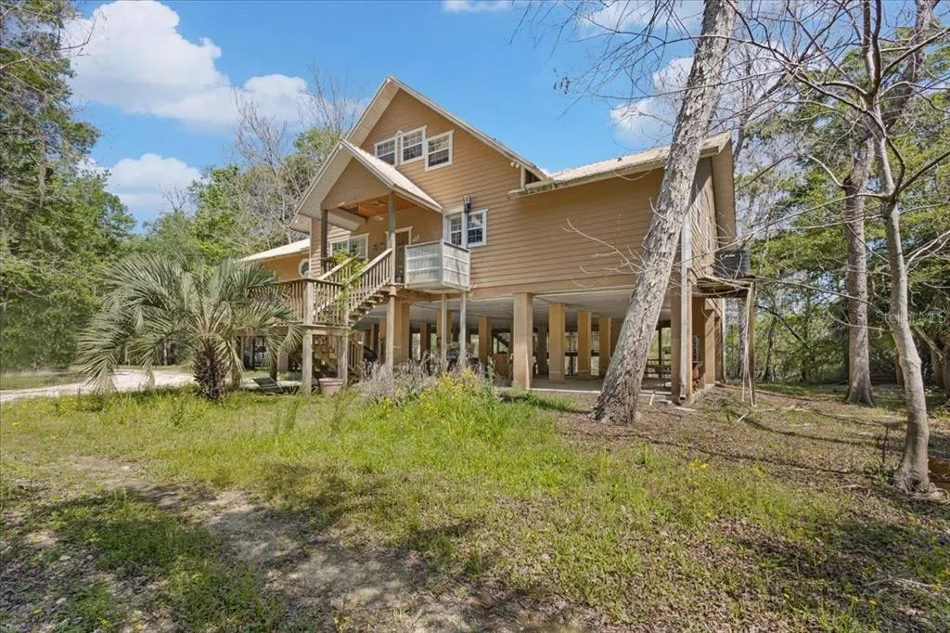
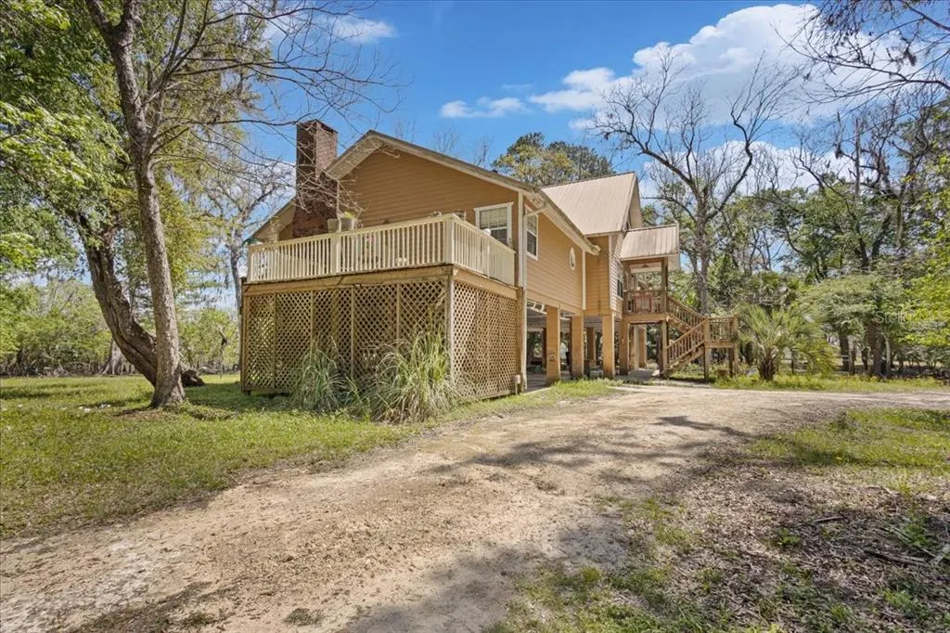
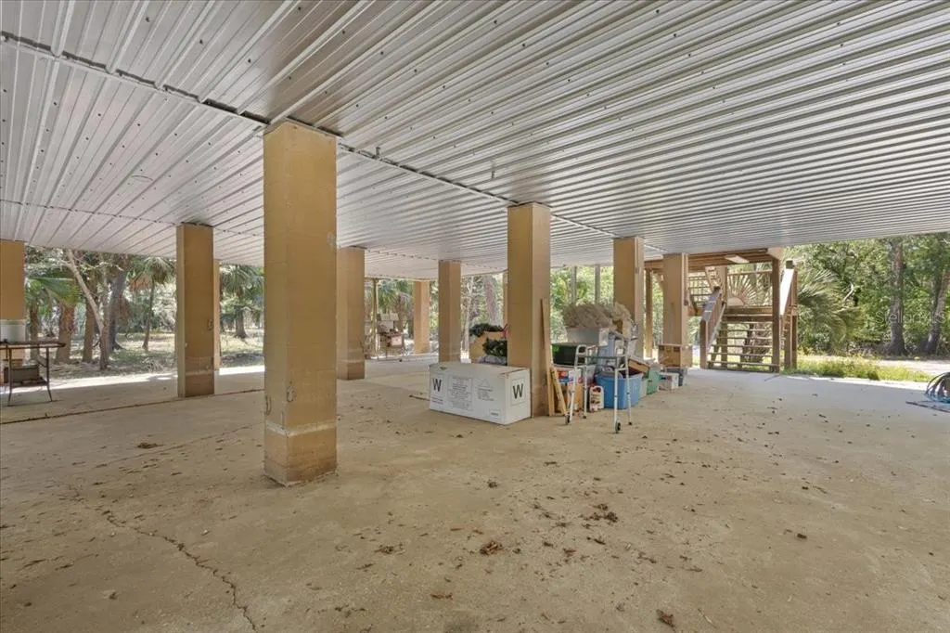
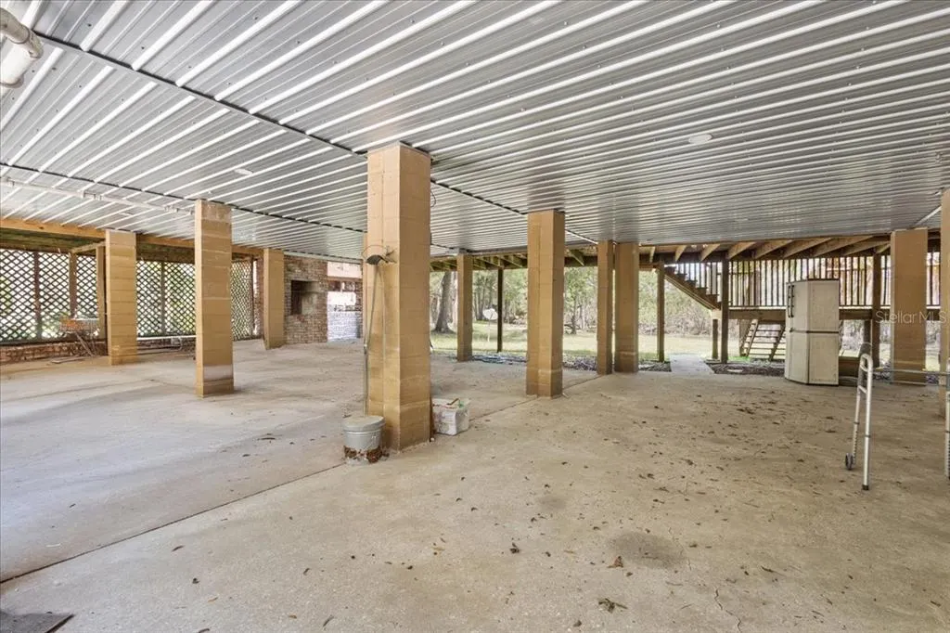
- StyleElevated
- Year Built1989
- Taxes$ 2522
- Price$ 675,000
- Bedrooms2
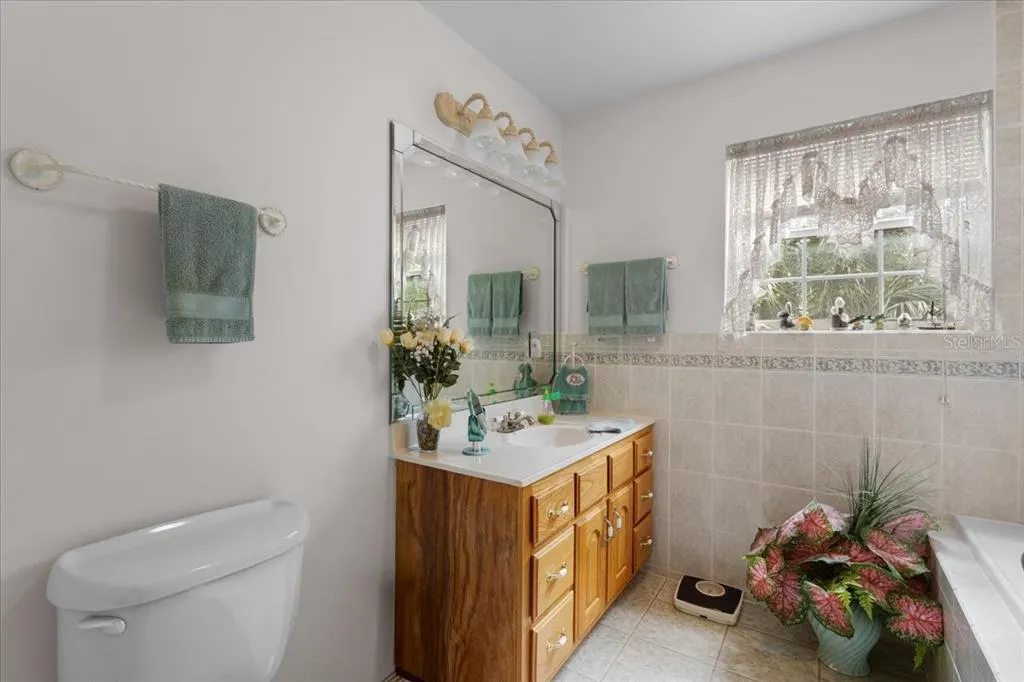
- Full Bathrooms2
- Half Bathrooms0
- Sqr Footage2296
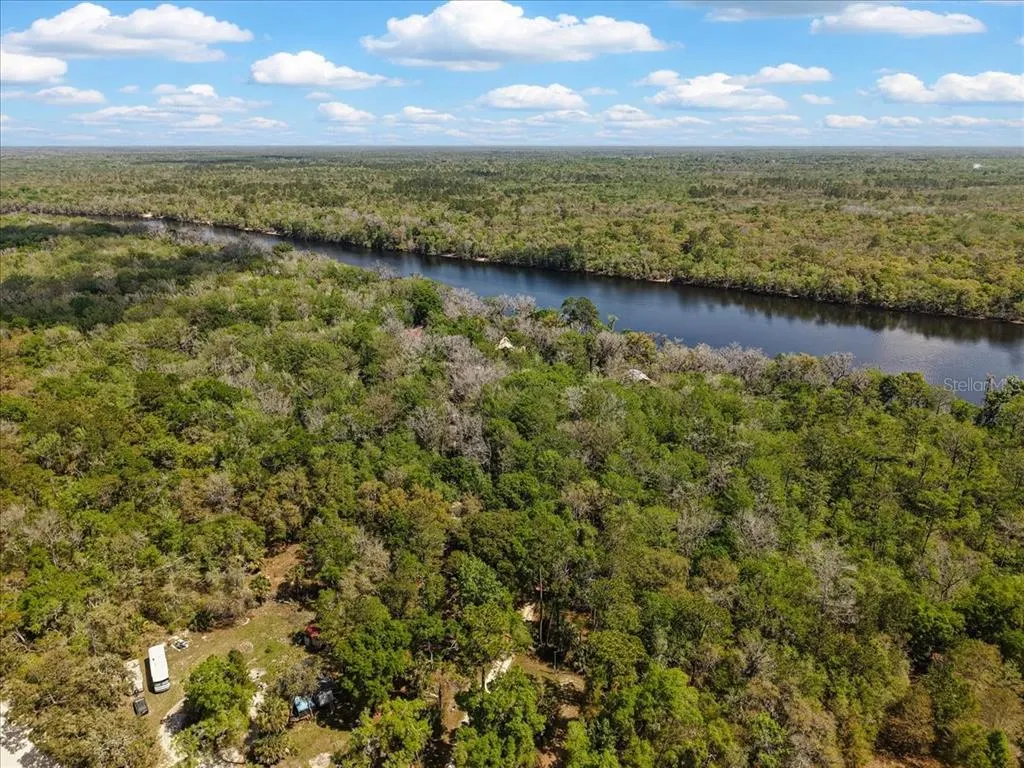
- Lot Size2.07 Acres
Data Source:
Stellar MLS
Property Description
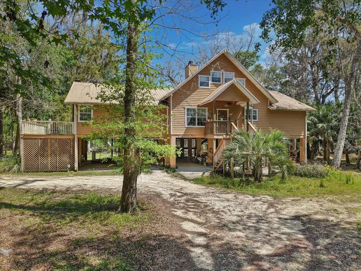
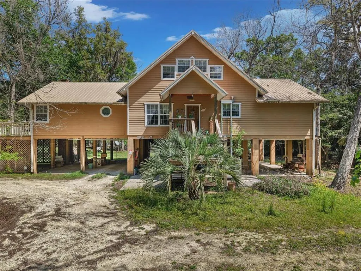
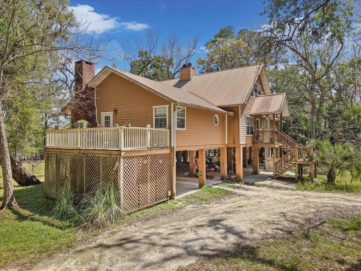
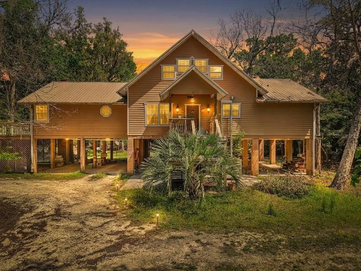
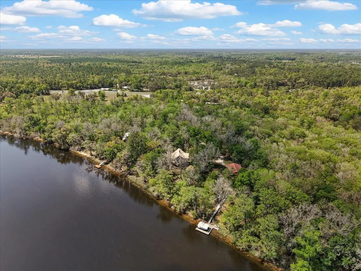
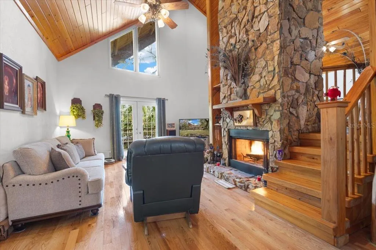
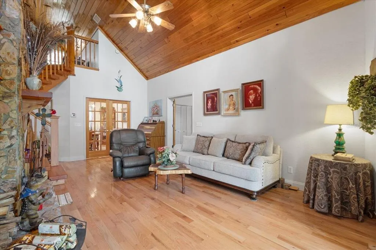
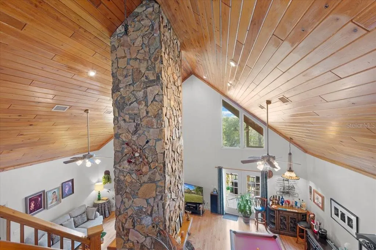
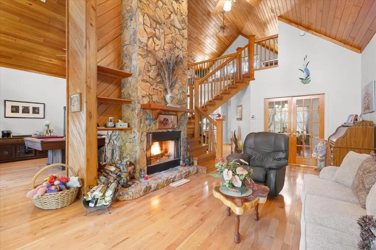
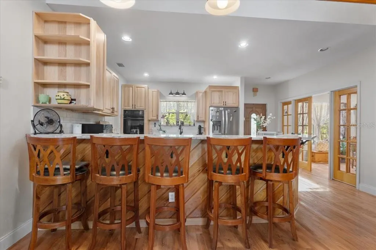
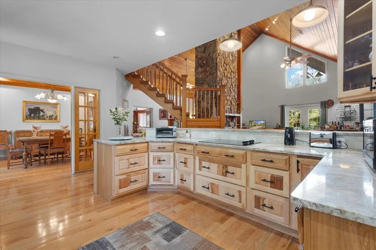
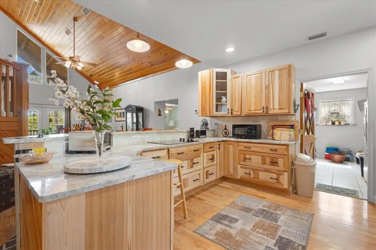
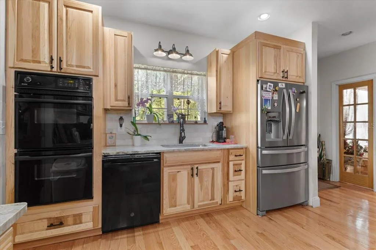
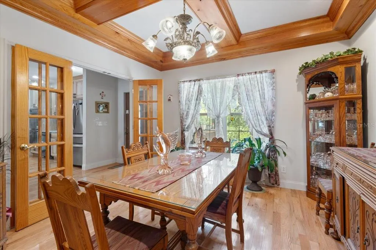
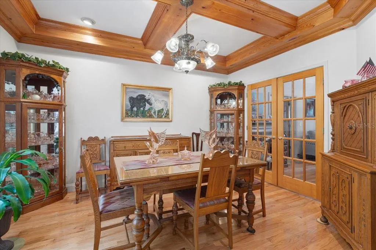
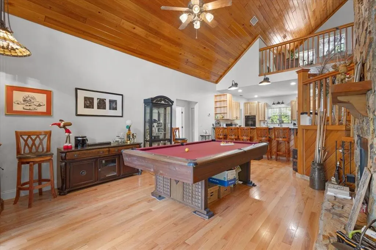
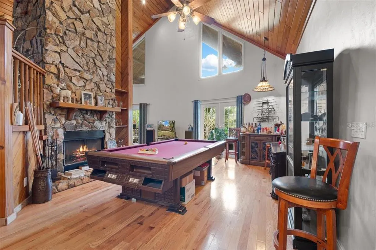
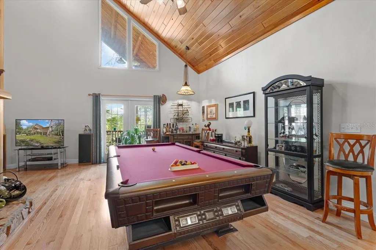
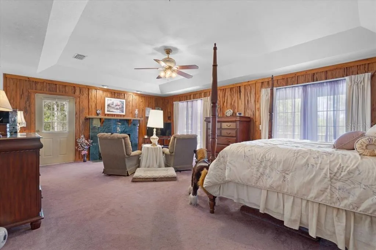
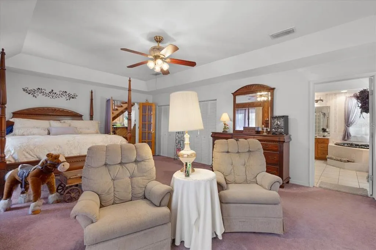
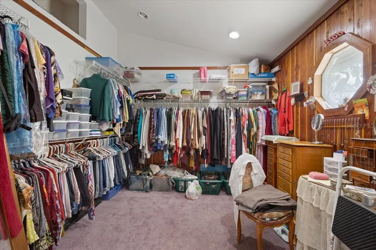
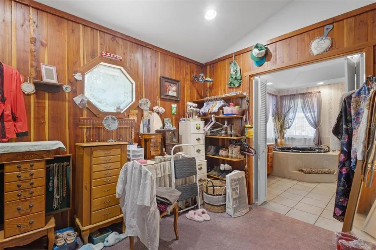
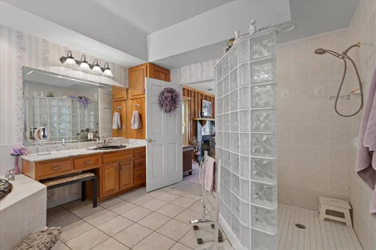
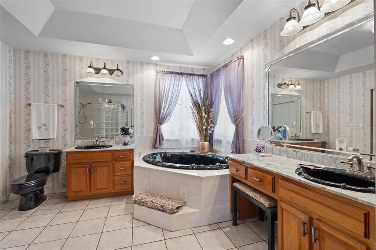
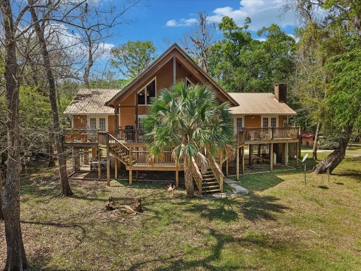
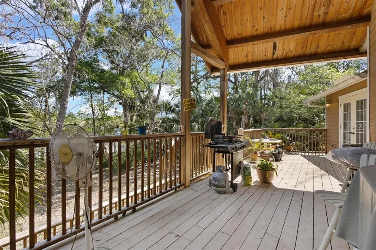
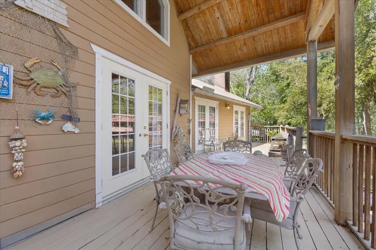
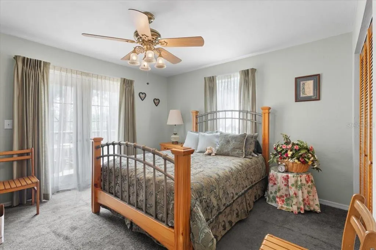
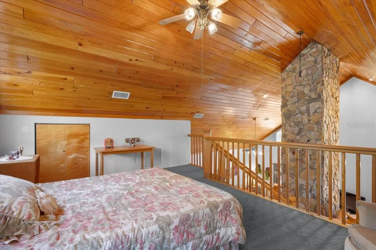
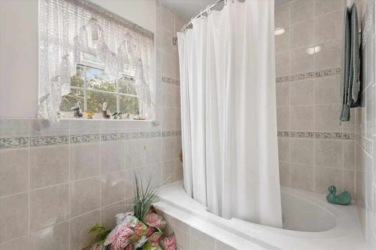
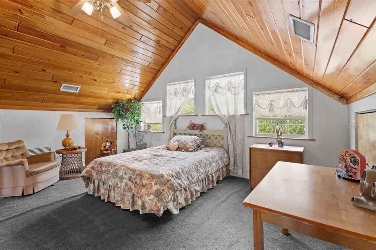
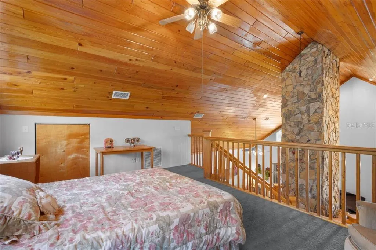
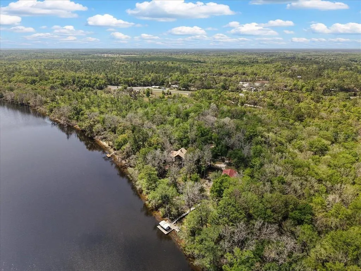
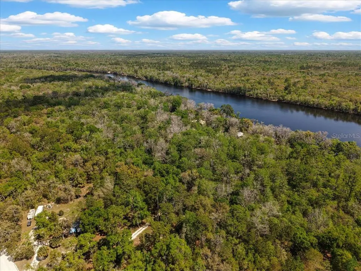
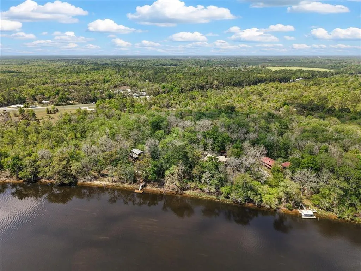
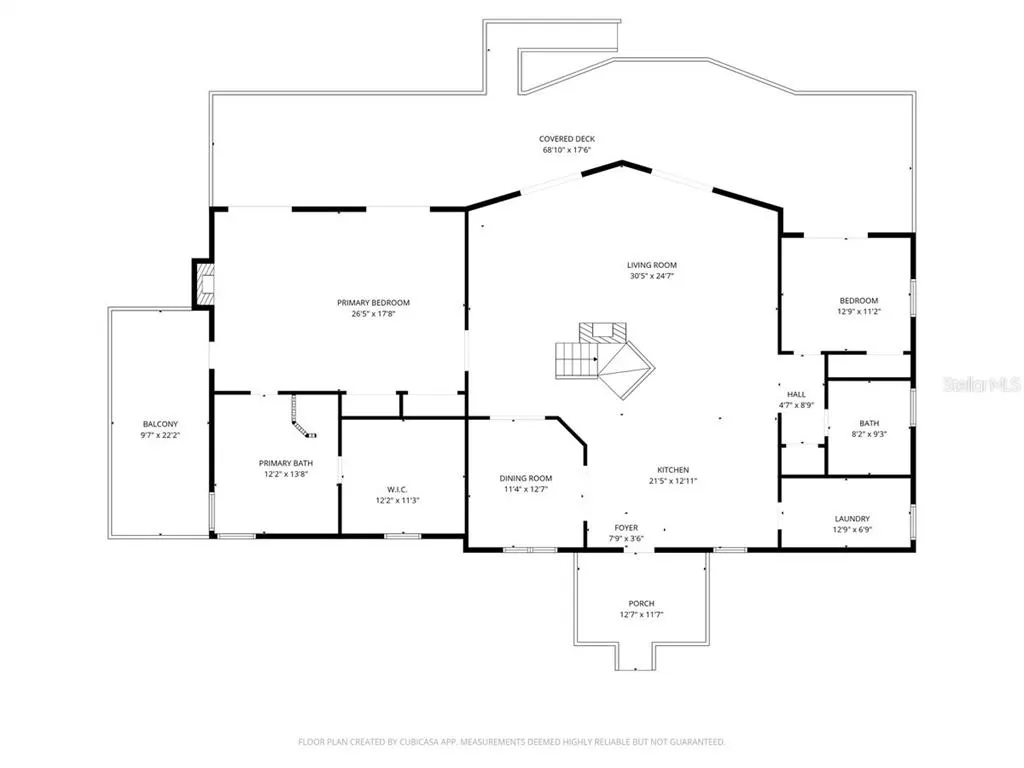
This spectacular CUSTOM home is one to see!!!! SO many features that make this home special. The county is inaccurate on size and year built. Home was built by seller, the original home was a vacation home built in 1989, the addition was 2006 and the certificate of occupancy is dated 2006. 2296sf under roof, total footprint of home 3021sf! 157 feet of waterfront on the Suwannee River! Huge cathedral ceilings + huge master bedroom + enormous walk-in closet! + a beautiful loft that can be either another (3rd!) bedroom or an office! + Split Floor Plan + 2 A/C units! + FIVE French Doors facing the Suwannee! + THREE Fireplaces!! + 2 Spa Tubs AND a gorgeous Walk-In Shower! + the Master Suite with Pecky Cypress has 720sf with a Privacy Porch! + BEAUTFUL Oak Flooring! + a Gourmet Kitchen with a DOUBLE OVEN! + NO HOA!! + Gutters with leaf-guard + City Water AND a well for irrigation if wanted! Seller has Survey AND Elevation Certificate!
| Price History | |
|---|---|
| 4/4/2026 | Listed $675,000 |
General Features
| Sewer | Septic Tank |
|---|---|
| Heating | Central,Electric |
| Cooling | Central Air |
| Utilities | Cable Available,Electricity Available,Propane,Sprinkler Well,Water Connected |
| Possession | Close Of Escrow |
| Roof | Metal |
| Appliances | Dishwasher,Dryer,Electric Water Heater,Microwave,Range,Refrigerator,Washer |
| Zoning | RES |
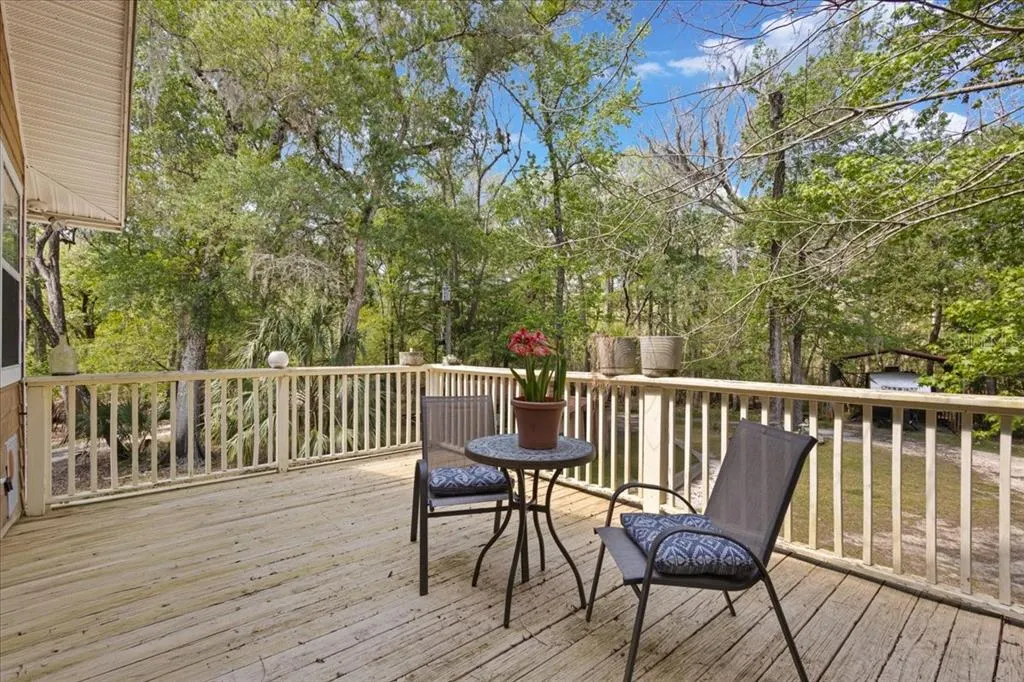
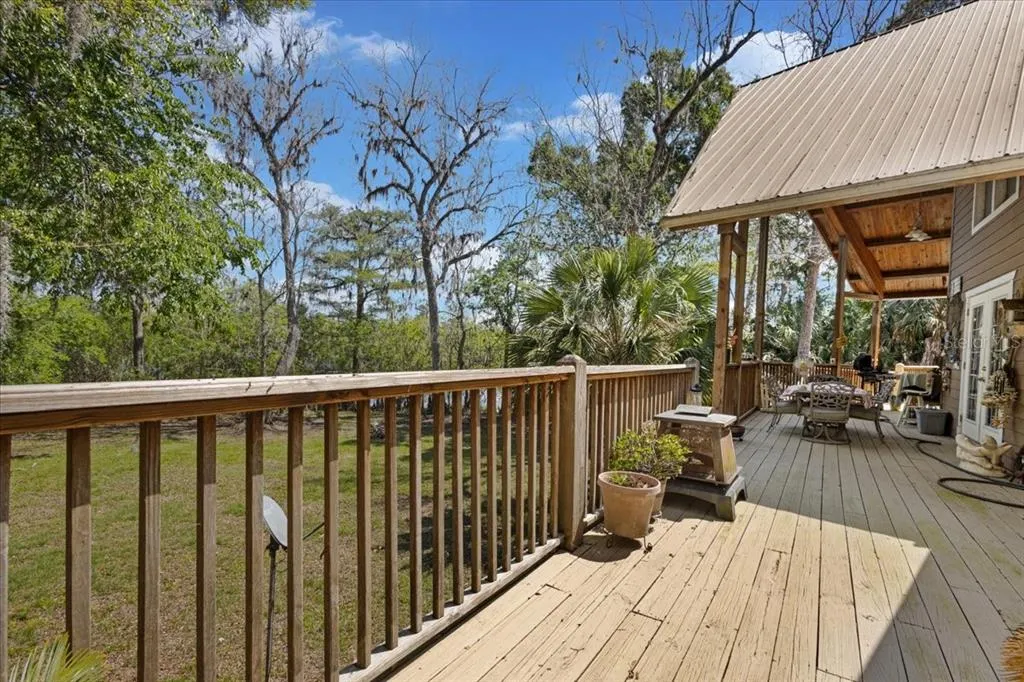
| Patio/Porch Features | Porch,Rear Porch,Side Porch |
| Architectural Style | Elevated |
| Construction Materials | HardiPlank Type |
| Pets Allowed | Yes |
| Year Built | 1989 |
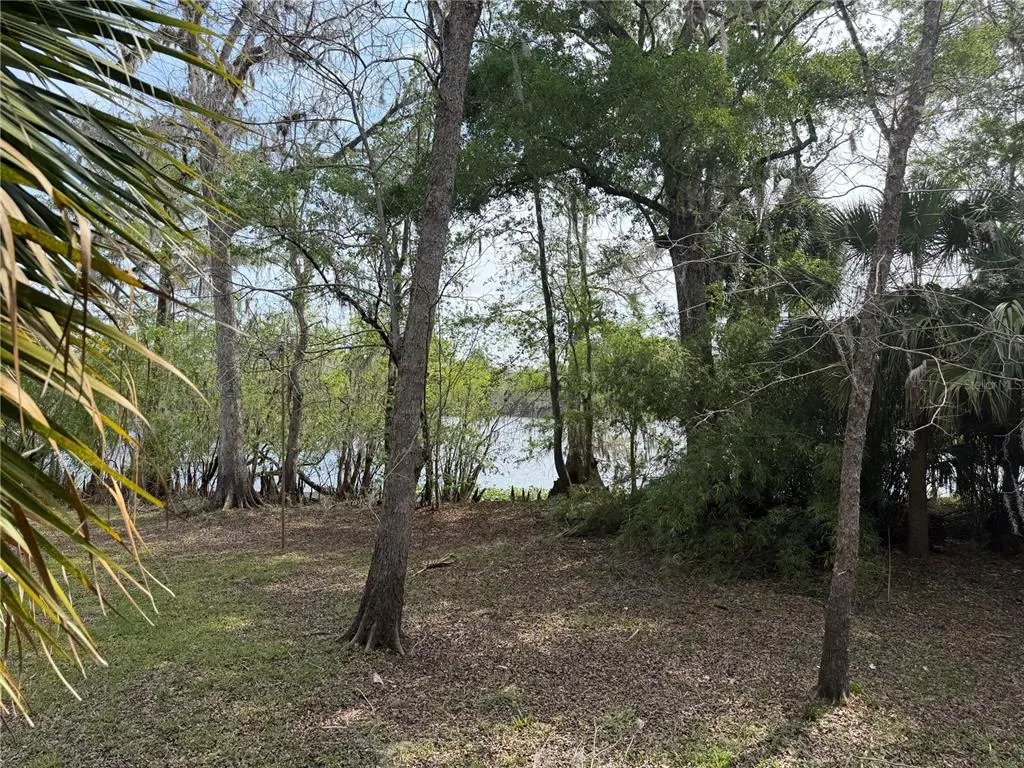
| View | Trees/Woods |
| Levels | Two |
| Property Subtype | Single Family Residence |
| Tax Year | 2025 |
| Ownership | Fee Simple |
| Waterfront Features | River Front |
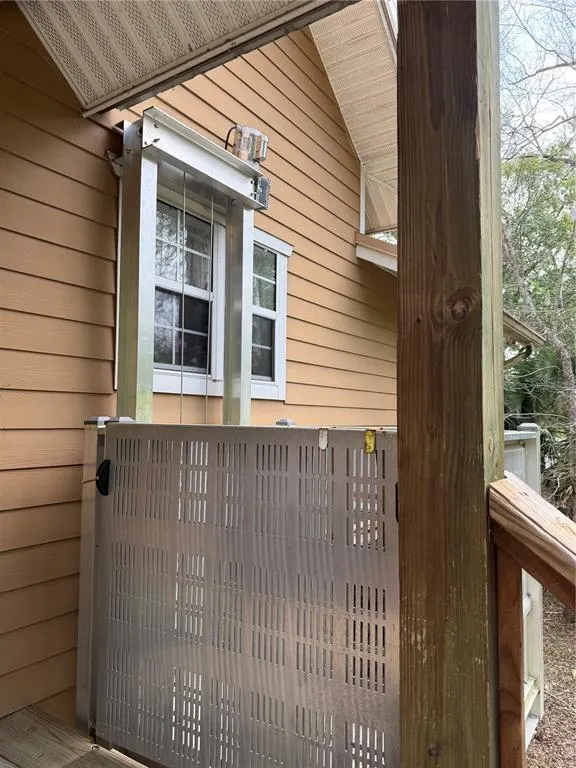
| Accessibility | Accessible Elevator Installed |
| County | Dixie |
| New Construction | false |
| Property Type | Residential |
| Subdivision Name | SUWANNEE RIVER |
| Facing Direction | Southwest |
| Garage Y/N | false |
| Total Rooms | 9 |
| Full Baths | 2 |
| Status | Active |
| Directions | From US 19 and 26 in Fanning Springs, go north on 19 about 3 miles from the bridge, turn right onto the dirt road to the right NE 824th St, home is on the right, at mailbox #124 take driveway to the right toward home on the furthest right. |
| City | OLD TOWN |
| Body of Water | SUWANNEE RIVER |
| Senior Community Y/N | false |
| MLS Area | 32680 - Old Town |
| Lot Size Units | Acres |
| Lot Size Square Feet | 90126 |
| Carport Spaces | 3 |
| Carport Y/N | true |
| Listing Terms | Cash,Conventional,FHA,VA Loan |
| Land Lease Y/N | false |
| Tax Annual Amount | 2522 |
| Property Condition | Completed |
| Additional Parcels Y/N | false |
| Lease Considered Y/N | true |
| Virtual Tour | https://www.propertypanorama.com/instaview/stellar/W7884556 |
| Building Area Units | Square Feet |
| Living Area Units | Square Feet |
| Standard Status | Active |
| Occupancy Type | Owner |
| Tax Lot | 2 |
| Legal Description | 3.75 ACRES COM NW CR OF GOV LOT 2 RN E 59 FT S 149.10 FT E 425FT S 87.34 FT S 45D E 600.61 FT S 53D E 466.41 FT S 11D E 308.90 FT S 3D E 186.57 FT S 15D E 184.90 FT S 8D E 388.80 FT S 18D E 222.56 FT S 3D E 253.60 FT S 15D E 205.83 FT S 21D W 162.71 FT S 56D W 85.97 FT S 26D E 184.25 FT S 15D W 500.74 FT S 42D E 390.61 FT S 21D E 269.21 FT S 45D E 153.08 FT S 16D E 249.25 FT S 21D E 224.68 FT N 44D E 274.80 FT TO POB CONT N 44D E 696.25 FT M/L TO WATERS EDGE OF SUW RIV RN NLY ALG WATERS EDGE 157 .5 FT M/L RN S 44D W 731.37 FT S 14D E 145.47 FT TO POB SHAWOOD PROP OR BK 76 PG 744-745 ALSO PROP DESC IN ORB 76 P 745 OR BK 96 PG 387-388 ORB 100 P 12 & ORB 101 P 807 ORB 273 P 411 ORB 523 P 657(DC-MALCOLM) |
| Water View | River |
| Water Access Type | River |
| Minimum Lease | No Minimum |
| Water Access Y/N | true |
| Additional Rooms | Bonus Room,Formal Dining Room Separate,Loft,Storage Rooms |
| Water View Y/N | true |
| Flood Zone Code | AE |
| In Law Suite YN | false |
Interior Features
| Interior Amenities | Cathedral Ceiling(s),Ceiling Fan(s),Crown Molding,Eating Space In Kitchen,Elevator,High Ceilings,Kitchen/Family Room Combo,Primary Bedroom Main Floor,Solid Wood Cabinets,Split Bedroom,Stone Counters,Tray Ceiling(s),Walk-In Closet(s) |
|---|---|
| Flooring | Hardwood |
| Furnished Y/N | Negotiable |
| Fireplace Features | Family Room,Gas,Master Bedroom,Stone,Wood Burning |
| Total Stories | 1 |
| Air Conditioning Y/N | true |
| Heating Y/N | true |
| Fireplace Y/N | true |
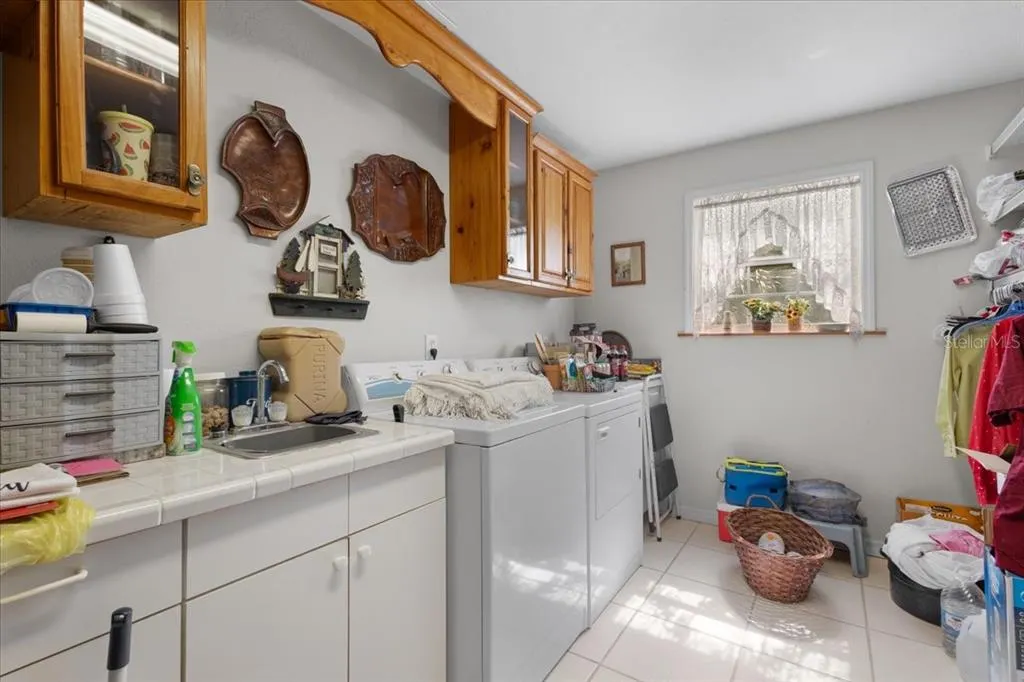
| Laundry Features | Inside,Laundry Room |
| Total Bedrooms | 2 |
| LivingAreaSource | Owner |
| Total Baths | 2 |
Exterior Features
| Exterior Amenities | French Doors |
|---|---|
| Vegetation | Mature Landscaping,Oak Trees,Trees/Landscaped |
| Lot Features | Cleared,In County |
| Water Source | Public,Well |
| Lot Size Area | 2.069 |
| Foundation Details | Stilt/On Piling |
| Building Area Total | 3021 |
| Lot Dimensions | 175 x 725 |
| Lot Size Acres | 2.07 |
| Road Surface Type | Dirt |
| Private Pool | false |
| Waterfront Y/N | true |
| Covered Spaces | 3 |
| Number of Lots | 1 |
Amenities
- Foreclosure
- Views
- Short Sale
- New Construction
- Adult 55+
- Lease To Own
- No HOA Fees
- Furnished
- Primary On Main
- Air Conditioning
- Seller Finance
- Green
- Fixer Upper
- Horse
- Golf
- Fireplace
- Deck
- Garage
- Basement
- Pool
Property vs Single Family Average in 32680
Price
Taxes
Year Built
 Copyright © MFRMLS.com All information deemed reliable but not guaranteed. All properties are subject to prior sale, change or withdrawal. Neither listing broker(s) or information provider(s) shall be responsible for any typographical errors, misinformation, misprints and shall be held totally harmless. Listing(s) information is provided for consumers personal, non-commercial use and may not be used for any purpose other than to identify prospective properties consumers may be interested in purchasing. Information on this site was last updated Last updated on September 17, 2026 2:37 PM UTC The listing information on this page last changed on Last updated on September 17, 2026 2:37 PM UTCd. The data relating to real estate for sale on this website comes in part from the Internet Data Exchange program of MFR MLS.
All information deemed reliable but not guaranteed. All properties are subject to prior sale, change or withdrawal. Neither listing broker(s) or information provider(s) shall be responsible for any typographical errors, misinformation, misprints and shall be held totally harmless. Listing(s) information is provided for consumers personal, non-commercial use and may not be used for any purpose other than to identify prospective properties consumers may be interested in purchasing.
Updated on September 17, 2026 2:37 PM UTC
Copyright © MFRMLS.com All information deemed reliable but not guaranteed. All properties are subject to prior sale, change or withdrawal. Neither listing broker(s) or information provider(s) shall be responsible for any typographical errors, misinformation, misprints and shall be held totally harmless. Listing(s) information is provided for consumers personal, non-commercial use and may not be used for any purpose other than to identify prospective properties consumers may be interested in purchasing. Information on this site was last updated Last updated on September 17, 2026 2:37 PM UTC The listing information on this page last changed on Last updated on September 17, 2026 2:37 PM UTCd. The data relating to real estate for sale on this website comes in part from the Internet Data Exchange program of MFR MLS.
All information deemed reliable but not guaranteed. All properties are subject to prior sale, change or withdrawal. Neither listing broker(s) or information provider(s) shall be responsible for any typographical errors, misinformation, misprints and shall be held totally harmless. Listing(s) information is provided for consumers personal, non-commercial use and may not be used for any purpose other than to identify prospective properties consumers may be interested in purchasing.
Updated on September 17, 2026 2:37 PM UTC
